Blog Archives
Beyond the Building
This is the fourth and final post in the “What Our 2025 Projects Are Teaching Us About Net Zero” series, sharing what EHDD has learned from our 2030 Commitment reporting this year.
The future of Net Zero extends beyond the building itself. As campuses, utilities, and regulations evolve, building performance is increasingly being shaped by the broader grid they’re connected to.
EHDD has had the privilege of working with many public higher education institutions across the West Coast—from UC San Diego to the University of Washington. Many of these clients are leaders in climate action, using their collective purchasing power to invest in renewable energy generation through participating in utility green tariff programs and purchasing renewable energy credits (RECs). Of the 27 projects on our boards in 2025, nearly one-third included plans to purchase renewable electricity generated off-site.
We see this as a growing trend in institutional work. When developing a new building on a campus, owners choose to ‘scale up’ their effort and develop a centralized off-site solar array rather than opting to tackle Net Zero Energy within the property line. While this pathway is rarely available to building owners who operate on a smaller scale, it’s an important trend to recognize. Building owners and developers who manage extensive portfolios may be outgrowing the site boundaries of the original Net Zero Energy concept.
At the same time, awareness has grown about the “duck curve” – the graph that describes how net electricity demand behaves when utility-scale solar enters the power grid. Most of EHDD’s projects are located within the California Independent System Operator (CAISO) balancing authority, an exemplary case study region in the U.S. for transitioning to solar energy. During the day, solar now supplies enough electricity to meet most of CAISO’s demand. But as solar generation drops in the evening, fossil fuel “peaker” plants still ramp up to meet demand – creating the steep climb that gives the “duck curve” its name.
For the building industry, this translates to a new responsibility to manage electricity supply and demand through strategies like battery storage and load management. Increasingly, our focus is shifting from how much electricity our projects use to when they use it. EHDD designed the GridOptimal Sonoma Clean Power Headquarters with load management as a core design driver. This project combines passive strategies, active systems, and battery storage to “charge” the building when renewable electricity is abundant and operate “off-grid” during periods when peaker plants are brought online.
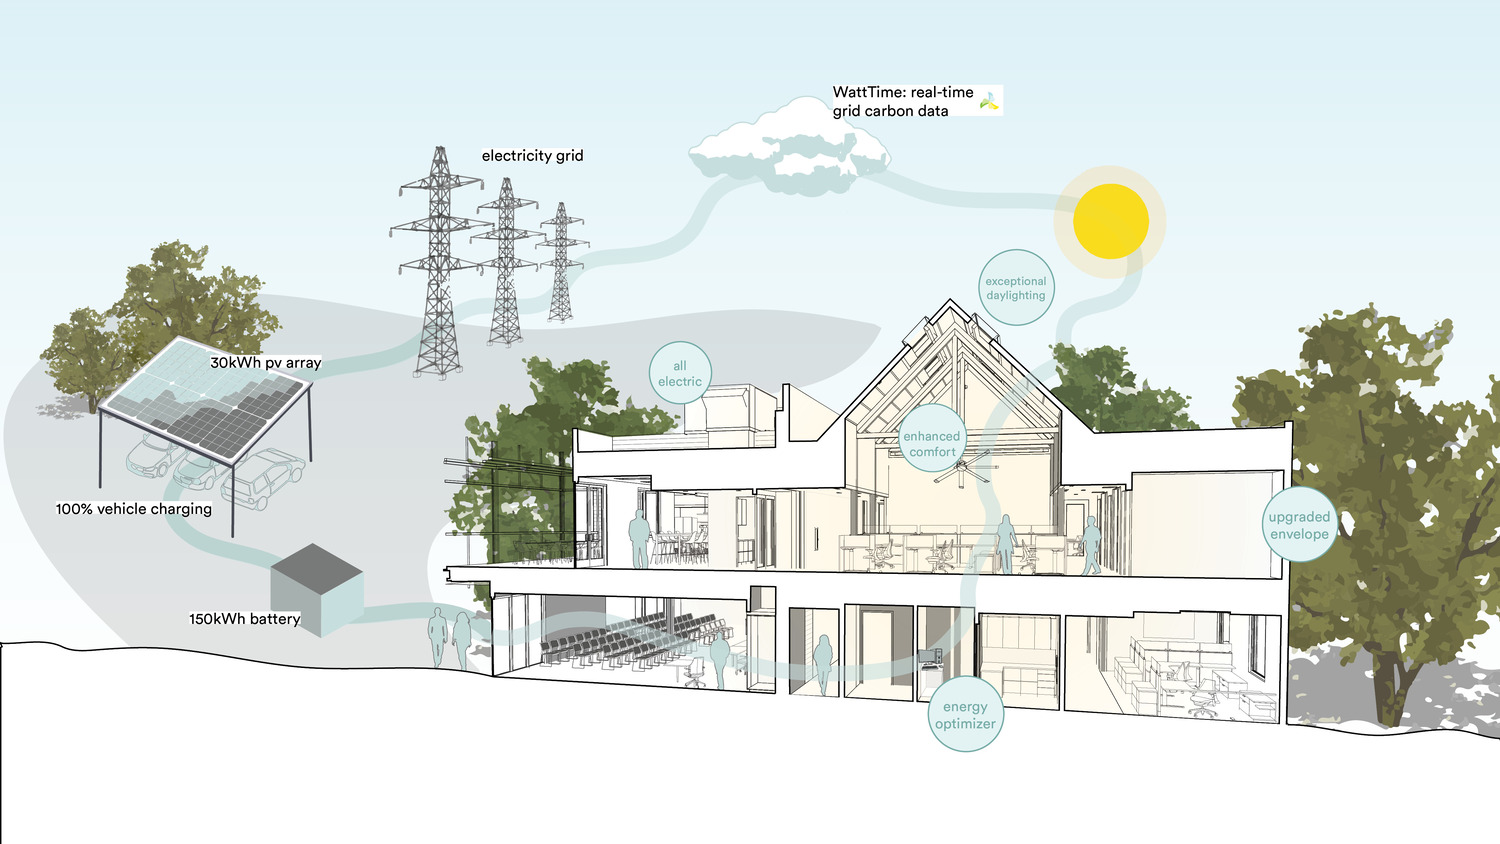
This shift isn’t just changing design practice – it’s beginning to influence regulation as well. Our codes are evolving in the same direction, placing greater emphasis on grid-sensitive metrics. California’s latest energy code Title 24, Part 6, which came into effect on January 1, 2026, introduces a new metric – Long-Term System Cost (LSC) – to replace the established Time Dependent Value (TDV). LSC measures the long-term impact each new building has on California’s energy system, reflecting broader infrastructure planning priorities. Recent research from CBE at Berkeley supports this shift – investigating 600 commercial buildings across US grid regions, researchers found that annual and seasonal grid emission averages (like the familiar metric EUI) “substantially oversimplify grid dynamics”, which can lead to inaccurate carbon accounting. We expect the AIA 2030 Challenge and COTE will increasingly shift focus toward time-sensitive operational carbon metrics to better support AIA’s Climate Action Plan.
The future of Net Zero isn’t just about better buildings—it’s about better energy systems.
The Net Zero Energy concept is growing into its teens – and with this, gaining a new level of sophistication and nuance. As we learn more about embodied carbon, utility-scale renewable energy procurement, and load management, we are also seeing the solar arrays that we design in a broader context – one shaped by energy systems that extend well beyond the project boundary. Renewable energy is unquestionably part of the future – but that future may look different than we imagined a decade ago: more batteries and large-scale off-site arrays, and fewer building-integrated solar panels. However, to adapt an oft-quoted phrase from Carl Elefante, the greenest watt is the one that doesn’t need to be generated in the first place, solar or otherwise. Reducing total energy demand so that we are free to take fossil fuel plants offline, permanently, remains a foundational part of building a livable future for all.
This piece was developed by Alex Ianchenko, LEED AP BD+C, Sustainable Design Strategist at EHDD. Alex leads EHDD’s effort to create measurable positive impact through projects – ranging from building decarbonization to improving public health outcomes and conserving ecosystems.
About EHDD
EHDD is an award-winning architecture firm with a strong commitment to advancing climate action through sustainable design. With decades of experience helping clients achieve their dreams, EHDD creates transformative places of belonging and impact. Learn more at ehdd.com
Media Contact
Ana Wansink
Director of Marketing & Business Development
EHDD
a.wansink@ehdd.com
+1 (415) 214 7271
Not All Solar Arrays Are Created Equal
This is the third post in the “What Our 2025 Projects Are Teaching Us About Net Zero” series, sharing what EHDD has learned from our 2030 Commitment reporting this year.
One surprising finding from a recent EHDD study: bigger solar arrays don’t always produce bigger carbon savings.
We evaluated three alternative rooftop solar configurations for a new multifamily building in New York City, slated to open in 2028:
• Ballast
• Post & rail, and
• Trellis
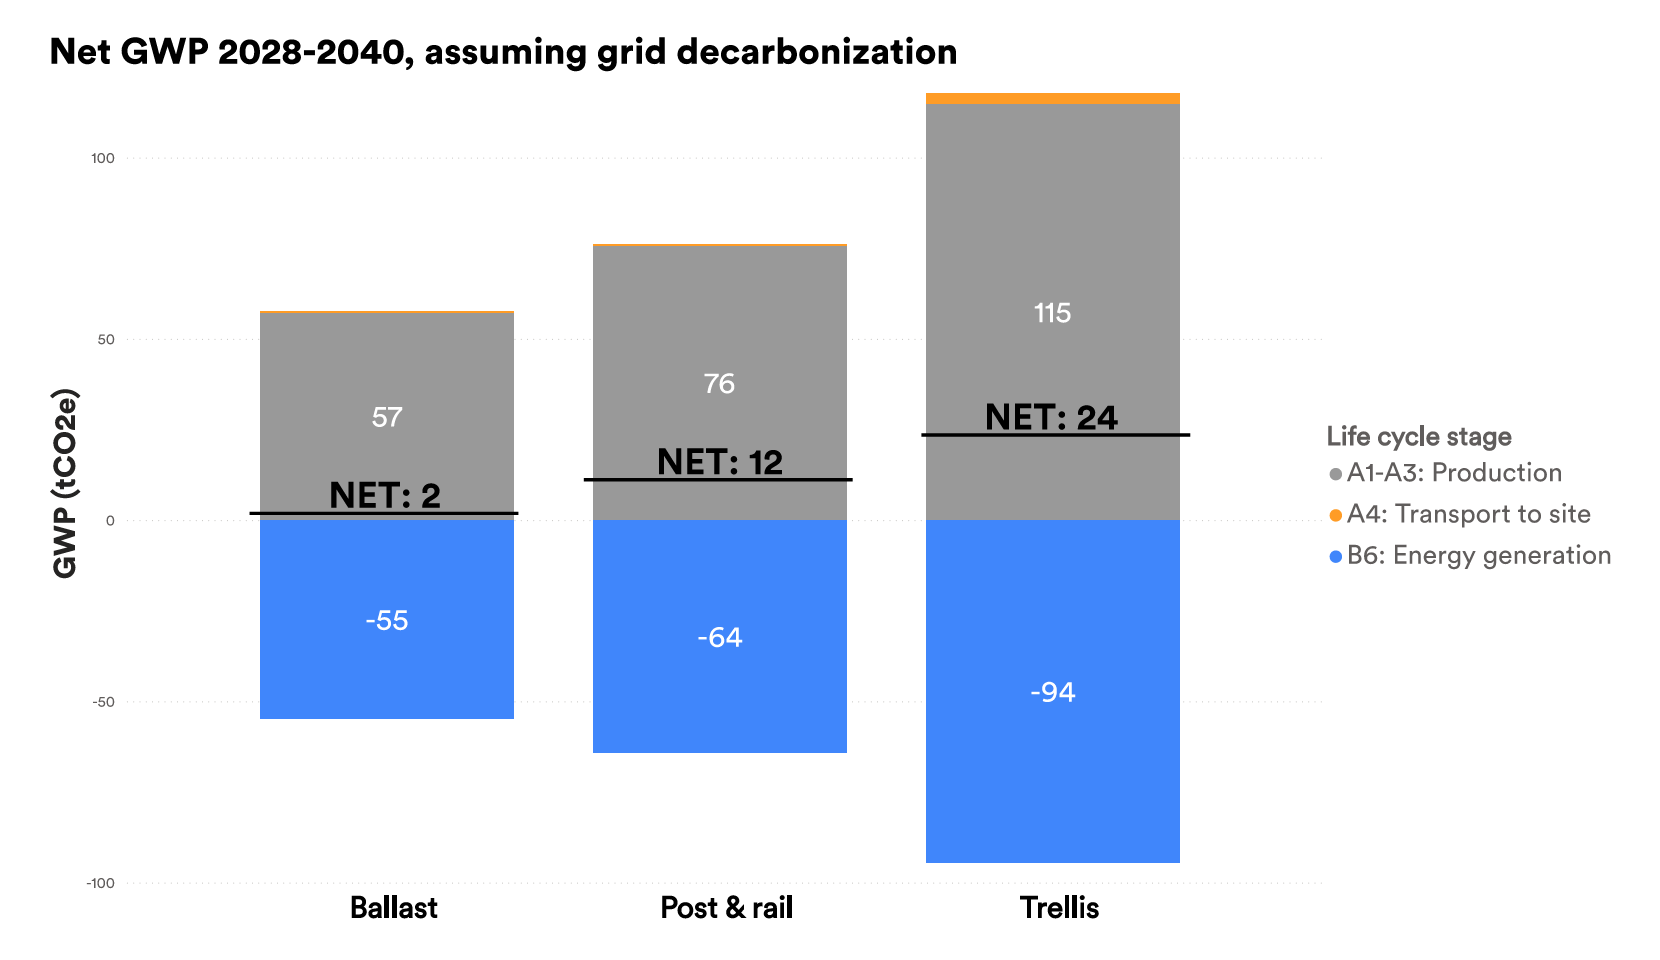
One finding stood out: despite accommodating larger solar arrays, the post & rail and trellis configurations were not projected to “pay off” their upfront carbon emissions before the grid is expected to decarbonize. Using projected annual grid emission factors from NYSERDA, we found that the ballast configuration came closest to balancing its upfront embodied carbon cost with the operational carbon benefit of displacing grid electricity. As the local grid continues to decarbonize, those benefits diminish because the electricity being displaced is already becoming much cleaner (see Figure 1).
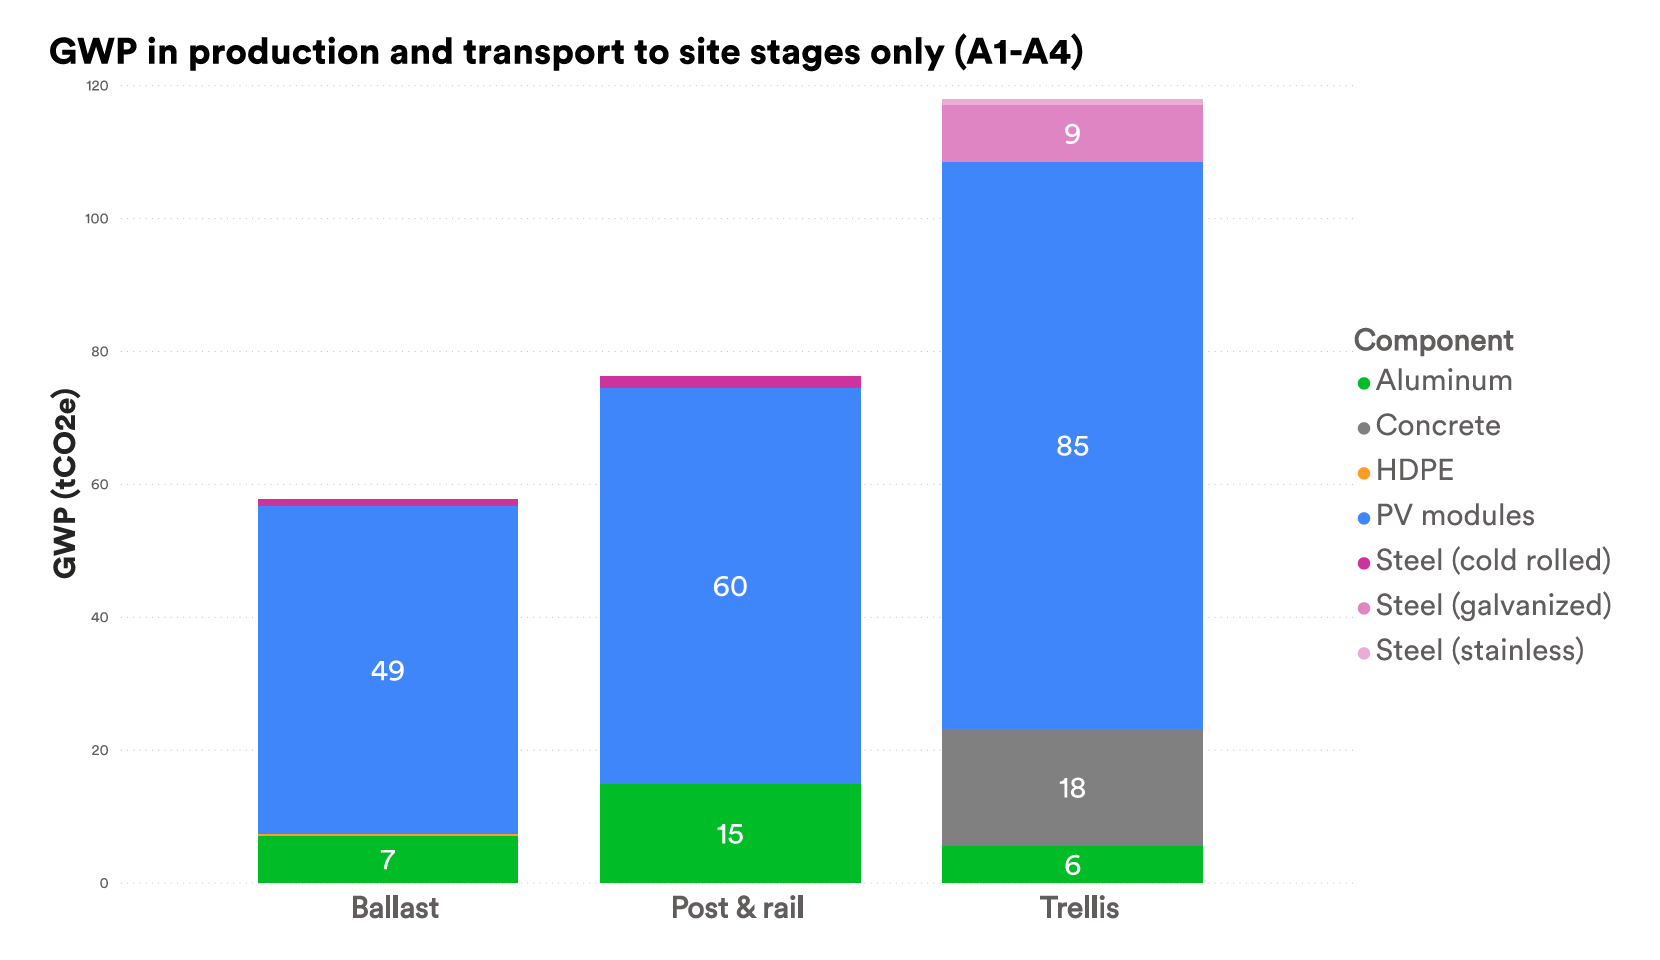
So why does this happen? The driver was upfront embodied carbon. The post & rail and trellis configurations requires more emissions to manufacture more solar panels and enabling structural materials (see Figure 2). Notably, the trellis configuration required increasing the thickness of the concrete roof deck to support the concentrated loads created by the array, further increasing the upfront carbon impact of the building’s structure. In all, the trellis option was projected to have roughly double the upfront impact of the ballast configuration.
As with any model, these findings are sensitive to the assumptions used. In this case, the study relies on a generic OneClick LCA datapoint to estimate the impact of manufacturing monocrystalline solar panels. As more manufacturer-specific data becomes available, the projected “breakeven” point would likely shift, although the relative comparison between the three scenarios would likely remain the same.
So what does this mean in practice? Two things stand out. First, the era of operational carbon credits offsetting “what could have been” is beginning to close, particularly in jurisdictions where the grid is rapidly decarbonizing. Projects on our boards today will increasingly be powered by cleaner electricity. Second, not all solar arrays are created equal. Some options require significantly more materials, resulting in much higher upfront embodied carbon emissions.
The implication is clear: more solar isn’t always a better carbon outcome. In some situations, solar arrays that require significant new structural materials may not deliver the carbon benefits we expect – particularly where the electrical grid is rapidly decarbonizing in resource-efficient ways at the utility scale.
So, does this change how we think about on-site solar arrays? The short answer is no, but it does add important context.
First, this finding assumes the NYSERDA grid will decarbonize on schedule – an ambitious goal, given that approximately half of the electricity generated in neighboring eGRID subregions currently comes from methane gas, and electricity demand is on the rise. After all, the grid is interconnected, and adding new renewable energy today is still a good thing.
Second, these findings only apply in jurisdictions that are legally committed to decarbonizing their electrical grids. As of 2026, only 24 states have legislated 100% clean energy goals, so these findings do not apply in the same way elsewhere.
Finally, these results are highly sensitive to how we measure the embodied carbon of manufacturing solar panels. Until third-party verified, manufacturer-specific data becomes available, our model is a napkin sketch at best. More importantly, greater supply chain transparency is essential to help safeguard solar workers from forced labor and human rights violations.
In the meantime, our investigation prompted us to recommend the ballast array configuration for this project, despite a reduced array capacity – the savings in materials and the decarbonization of the whole grid in this location made the tradeoff worth it.
In the final article, we’ll explore another factor that’s reshaping how we think about carbon accounting: off-site renewable energy.
This piece was developed by Alex Ianchenko, LEED AP BD+C, Sustainable Design Strategist at EHDD. Alex leads EHDD’s effort to create measurable positive impact through projects – ranging from building decarbonization to improving public health outcomes and conserving ecosystems. Credit to Laura Fermoso with STAT Architecture for defining the comparison study parameters & leading the design of the project.
About EHDD
EHDD is an award-winning architecture firm with a strong commitment to advancing climate action through sustainable design. With decades of experience helping clients achieve their dreams, EHDD creates transformative places of belonging and impact. Learn more at ehdd.com
Media Contact
Ana Wansink
Director of Marketing & Business Development
EHDD
a.wansink@ehdd.com
+1 (415) 214 7271
Carbon is the new currency
This is the second post in the “What Our 2025 Projects Are Teaching Us About Net Zero” series, sharing what EHDD has learned from our 2030 Commitment reporting this year.
As electricity gets cleaner, embodied carbon is becoming an increasingly important part of the Net Zero conversation.
For decades, the building industry has focused on reducing operational energy use and transitioning buildings away from fossil fuels. But as electrical grids decarbonize, another question is becoming increasingly important: what is the carbon cost of the materials and systems we use to get there?
Operational carbon remains a foundational metric for understanding building performance. Within the AIA 2030 Commitment framework, it helps us measure the greenhouse gas emissions associated with the energy our buildings consume. Net Zero Energy buildings like EHDD’s pioneering IDeAs office building both reduce energy demand and generate enough renewable electricity on-site to meet their operational needs.
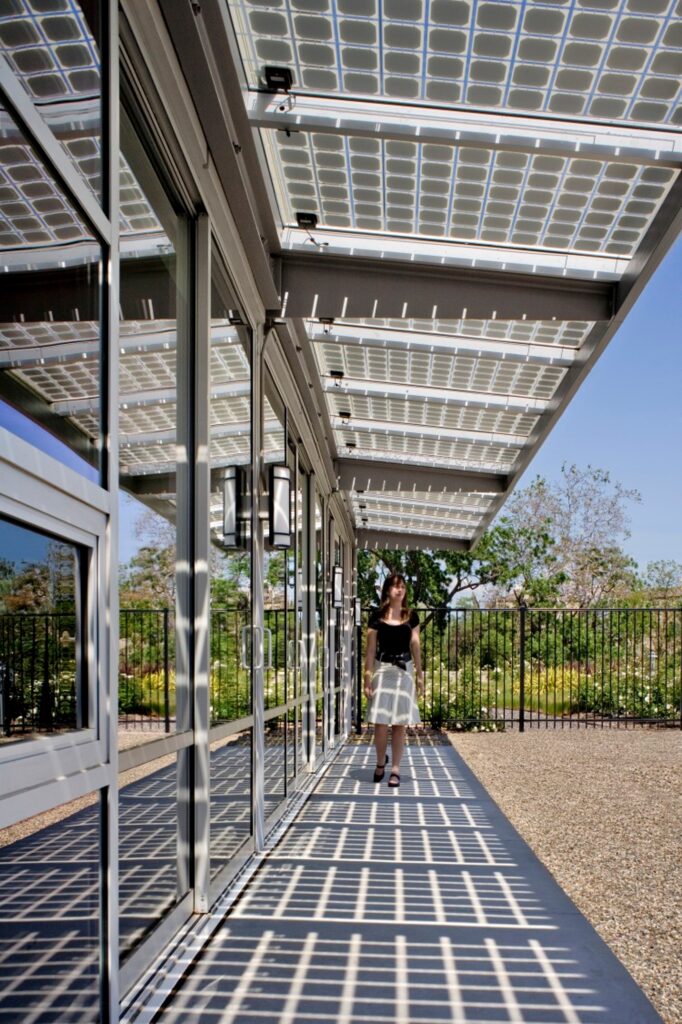
Operational carbon is the metric architects use today to understand the impact of replacing fossil fuels with renewable electricity within the AIA 2030 Commitment. Projects that report on-site renewable energy generation claim a negative “credit” that reduces their net operational carbon. The math is simplified: every watt generated by a solar panel is one less watt that needs to be supplied by the grid, where it was possibly generated by burning fossil fuels. The dirtier the grid, the greater the operational carbon benefit of generating and consuming renewable electricity instead.
But operational carbon is only part of the story.
We also need to consider the “other carbon in the room” — embodied carbon. Embodied carbon describes the greenhouse gas emissions released during the extraction, manufacturing, and transportation of building materials. Importantly, embodied carbon does not refer to carbon “embedded” in materials – rather, it describes emitted greenhouse gases that are now trapping heat in the atmosphere. Building materials matter more than many people realize. Roughly one-third of U.S. greenhouse gas emissions come from industry, and at least 5% are directly tied to manufacturing building materials domestically. For context, commercial aviation accounts for approximately 2% of annual U.S. emissions.5
The relationship between embodied and operational carbon is especially interesting when working with solar panels. Solar panels do not arrive on project sites carbon-free. Steel trellises, aluminum rails and racks, and crystalline silicon cells all carry their own embodied carbon price tag – and many of these components are manufactured overseas (as of 2022, China’s share of global photovoltaic manufacturing exceeded 80%). There is no pathway to a stable climate without transitioning the electric grid away from fossil fuels. These upfront emissions are a necessary part of that transition. But what does this mean in the context of the buildings we design? In the previous post, we saw that roughly half of EHDD’s 2025 projects included some form of on-site solar. In the next article, we’ll explore what happens when operational and embodied carbon collide through a case study of three rooftop solar strategies for a multifamily project in New York.
This piece was developed by Alex Ianchenko, LEED AP BD+C, Sustainable Design Strategist at EHDD. Alex leads EHDD’s effort to create measurable positive impact through projects – ranging from building decarbonization to improving public health outcomes and conserving ecosystems.
About EHDD
EHDD is an award-winning architecture firm with a strong commitment to advancing climate action through sustainable design. With decades of experience helping clients achieve their dreams, EHDD creates transformative places of belonging and impact. Learn more at ehdd.com
Media Contact
Ana Wansink
Director of Marketing & Business Development
EHDD
a.wansink@ehdd.com
+1 (415) 214 7271
What our 2025 Projects Are Teaching Us About Net Zero
As grids decarbonize, renewable energy strategies evolve, and carbon accounting becomes more sophisticated, long-held assumptions about Net Zero are shifting. In this four-part series, EHDD Sustainable Design Strategist Alex Ianchenko explores lessons emerging from EHDD’s recent project work — from carbon tradeoffs and renewable energy procurement to grid dynamics and the future of high-performance design.
In 2026, the question is no longer whether to decarbonize, but how to do it well. Fully electrified, renewable-powered buildings are becoming both technically achievable and increasingly expected. The challenge now is less about feasibility, and more about how we measure, evaluate, and deliver a fully-electrified building stock. Since 2020, EHDD’s approach to building performance has centered carbon reduction as a core design driver, but we are continuously learning how to materialize our aspiration to climate-positive design in each of our projects. Our recent AIA 2030 Commitment reporting gave us an opportunity to step back and look at what’s changing across our work.
In 2025, EHDD reported 27 projects totaling nearly 1.5 million square feet through the AIA 2030 Commitment. Across the portfolio, projects achieved an average predicted EUI reduction of 68%, and were designed to operate fully electrically — from labs and visitor centers to schools and student housing. Half of them included on-site solar arrays; eight projects were further committed to purchasing renewable energy through institutional green tariff programs, or power purchase agreements. Together, these strategies are helping drive major reductions in operational carbon intensity across the portfolio — the real focus of the AIA 2030 Commitment. More importantly, they are reshaping how we think about Net Zero performance in a rapidly decarbonizing energy landscape.
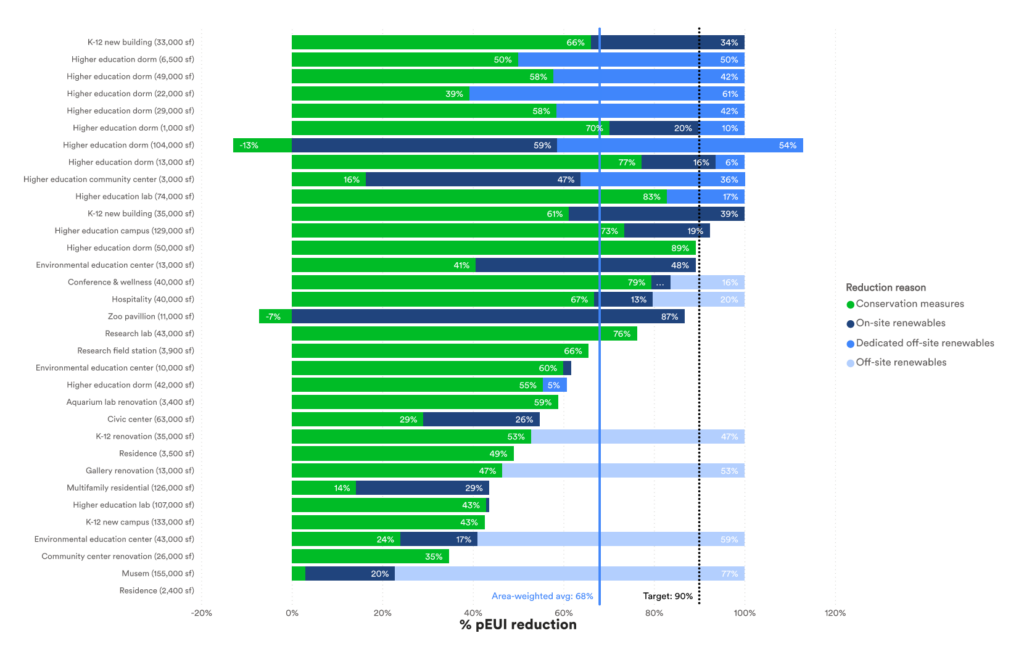
Our reporting fits into a larger pattern, even though 1.5 million square feet is less than 0.5% of the total area reported through the Design Data Exchange. Even as policy, infrastructure, and energy demand challenges continue to evolve in the U.S., the broader transition toward renewable energy continues to accelerate globally – in most regions, solar and wind are now cheaper to develop than fossil-fuel alternatives. Utility companies across the U.S. are also working to decarbonize the grid — a challenge made more complex by rising electricity demand after nearly 15 years of relative plateauing.
In the next post, we’ll look at how operational and embodied carbon are increasingly being treated as part of the same conversation.
This piece was developed by Alex Ianchenko, LEED AP BD+C, Sustainable Design Strategist at EHDD. Alex leads EHDD’s effort to create measurable positive impact through projects – ranging from building decarbonization to improving public health outcomes and conserving ecosystems.
About EHDD
EHDD is an award-winning architecture firm with a strong commitment to advancing climate action through sustainable design. With decades of experience helping clients achieve their dreams, EHDD creates transformative places of belonging and impact. Learn more at ehdd.com
Media Contact
Ana Wansink
Director of Marketing & Business Development
EHDD
a.wansink@ehdd.com
+1 (415) 214 7271
Educator Workforce Housing: A Blueprint for What’s Next
In California, teachers earn only 76 cents for every dollar earned by similar non-teaching professionals*—an enduring 24% pay gap—even as they try to secure housing in the nation’s most expensive markets. The result is sobering: many individuals live with roommates well into midlife, commute for hours each day, or relocate far from the communities they serve. This isn’t just a housing crisis—it’s an education crisis, directly impacting retention, recruitment, and the stability of California’s schools.
The roots of this crisis lie at the intersection of two forces: California’s severe housing affordability challenges and the systemic undervaluing of educator income. Both certified classroom teachers and classified staff, arguably our most essential public employees, struggle to secure quality housing near their schools. Without intervention, the gap between where educators work and where they can afford to live will only widen.
From Firsts to a Model: Santa Cruz Educator Housing
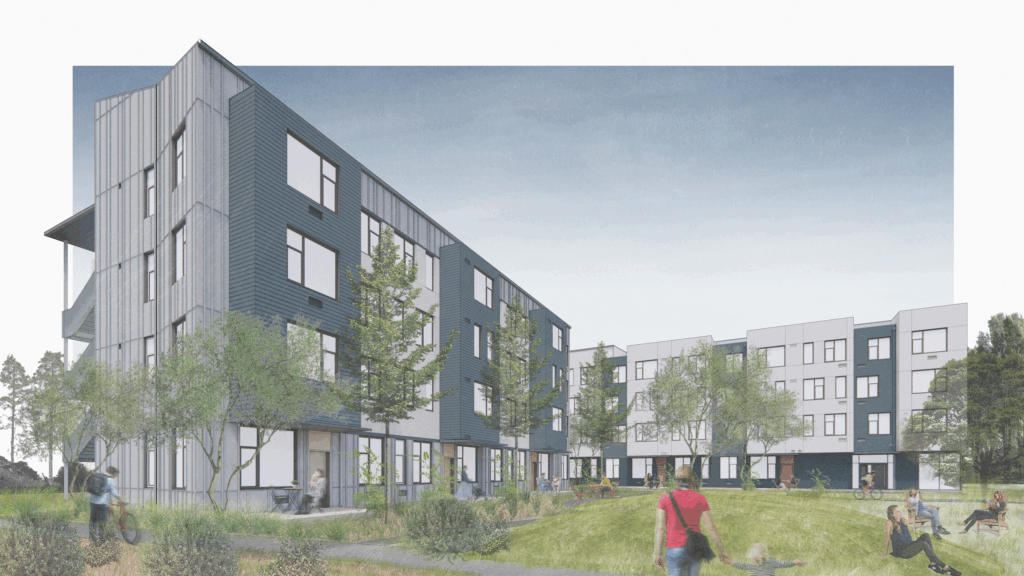
Santa Cruz City Schools is advancing one of California’s earliest educator housing projects — and EHDD’s first in this emerging building type — in a collaborative design-build partnership with Bogard Construction and associate architects Studio VARA.
The 100-unit community for SCCS K–12 teachers and staff includes studios, one-, two-, and three-bedroom apartments, and is among the first of its kind in California. As construction approaches, the project team is reflecting on lessons learned and sees Santa Cruz as an invaluable model for future workforce housing developments.
Policy Shifts Unlock Possibility
Over the past decade, California has led the nation in advancing legislation to promote workforce housing for educators. The Teacher Housing Act (SB 1413, 2016) first opened legal pathways for school districts to establish and fund housing for their staff, and for the first time allowed educator-only tenant pools. Building on that foundation, the Educator Workforce Housing Law (AB 2295, 2022) streamlined entitlements by deeming educator rental developments an allowable use on district-owned property, regardless of existing zoning or general plan designations, provided that a portion of the units are deed-restricted as affordable. These laws also enabled districts to dedicate surplus land to housing, transforming underutilized parcels into opportunities for staff to live near the schools they serve.
Alongside these policy shifts, counties, municipalities, and school districts have passed dozens of bond measures earmarking funds for educator housing. The momentum is clear: districts now have both the mandate and the means to act.
In Santa Cruz, EHDD worked closely with the school district to navigate this policy and funding landscape — aligning deed restrictions, zoning pathways, and local bond funding (Measures K & L). Through this process, we identified an opportunity to increase the project from 80 to 100 units, a move that both maximized the number of educators housed and improved efficiency of scale for the district’s investment.
Dozens of bond measures across California have earmarked funds for educator housing — momentum that districts cannot afford to ignore.
The momentum isn’t limited to California — the Pacific Northwest is also advancing bold policy measures to address workforce housing.
policy shifts in the pacific northwest
Across the Pacific Northwest, similar momentum is underway. Recent legislative actions in King County, Seattle, and surrounding municipalities are setting the stage for a new wave of affordable workforce housing. Seattle’s City Council recently approved Nelson’s workforce housing bill, while King County advanced a $1 billion bond study to expand access to social and workforce housing. Together, these initiatives echo California’s progress and highlight the growing urgency of providing affordable housing for the people who keep our communities running.
With active work in Seattle and the broader region, EHDD is committed to carrying these lessons forward — helping districts and municipalities address housing challenges for educators and other essential workers across the PNW.
Insights from Educators
Engagement with Santa Cruz educators was a defining part of our early design process. Teachers and staff spoke candidly about the toll of long commutes, cramped living situations, and the risk of leaving the profession altogether. During weeknight workshops on programming, amenities, and even materiality, we heard a diverse set of perspectives. Yet one message rose above all: we need housing now.
That urgency, paired with thoughtful input on unit sizes, amenities, and common areas, directly informed the project’s design from its earliest stages. The result is housing shaped not just for educators, but with them.
Educators told us clearly: we need housing now.
Designing for Privacy and Community
Educator workforce housing is a unique building type. Unlike typical affordable housing, all residents here work for the same organization — sharing schedules, workplaces, and coworkers. This reality shaped our design approach from the start: how do we create a sense of individuality while supporting connection among colleagues?
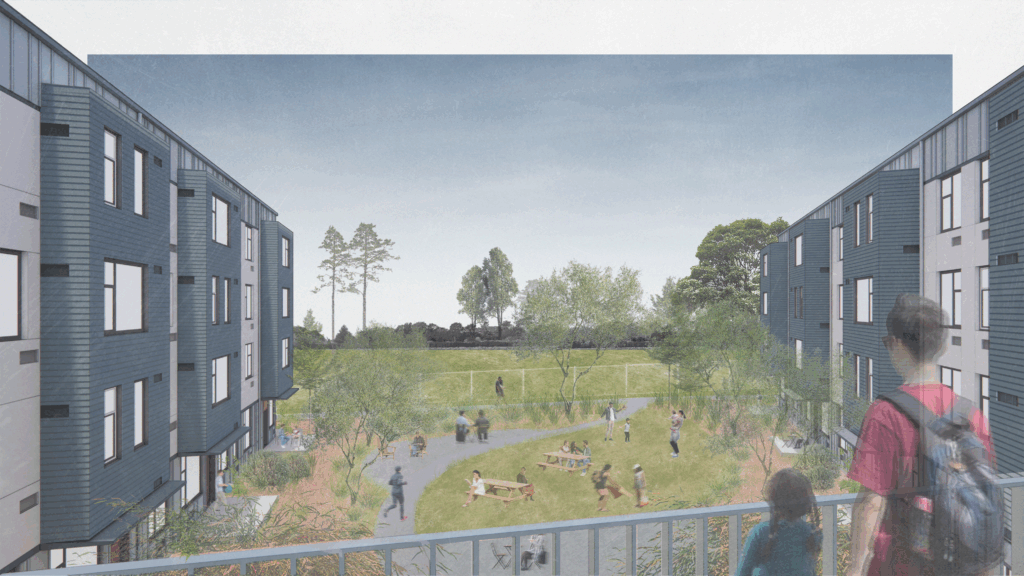
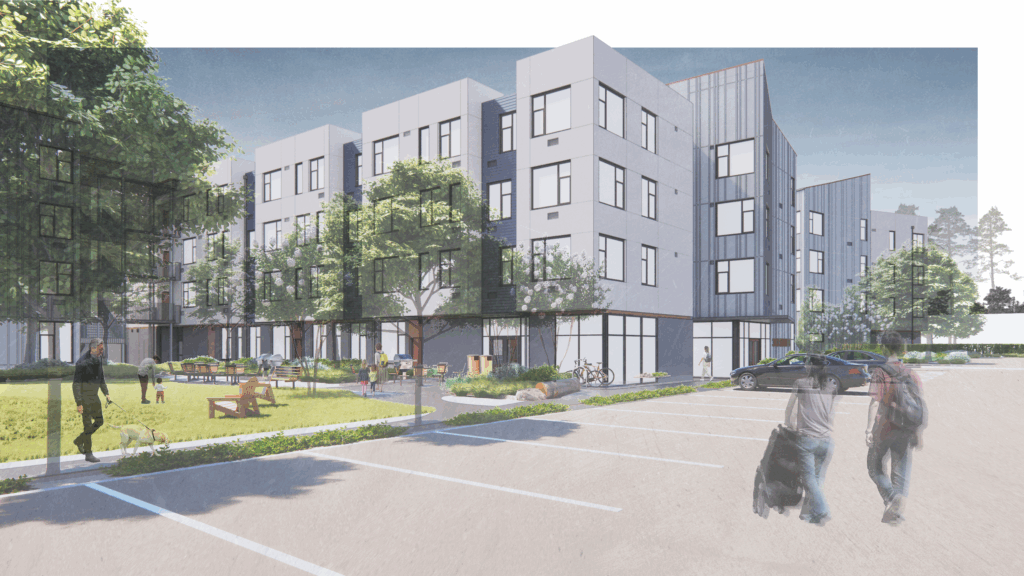
We emphasized differentiation of units and organized the building into smaller “neighborhoods” across three distinct masses, allowing each resident to feel a sense of private domain. At the same time, we leveraged the project’s exterior circulation — widening upper-level bridges and walkways to capture ocean views — and layered in a variety of outdoor spaces to support common use and gathering without adding excessive conditioned space. The balance is intentional: private respite paired with meaningful community “nodes.”
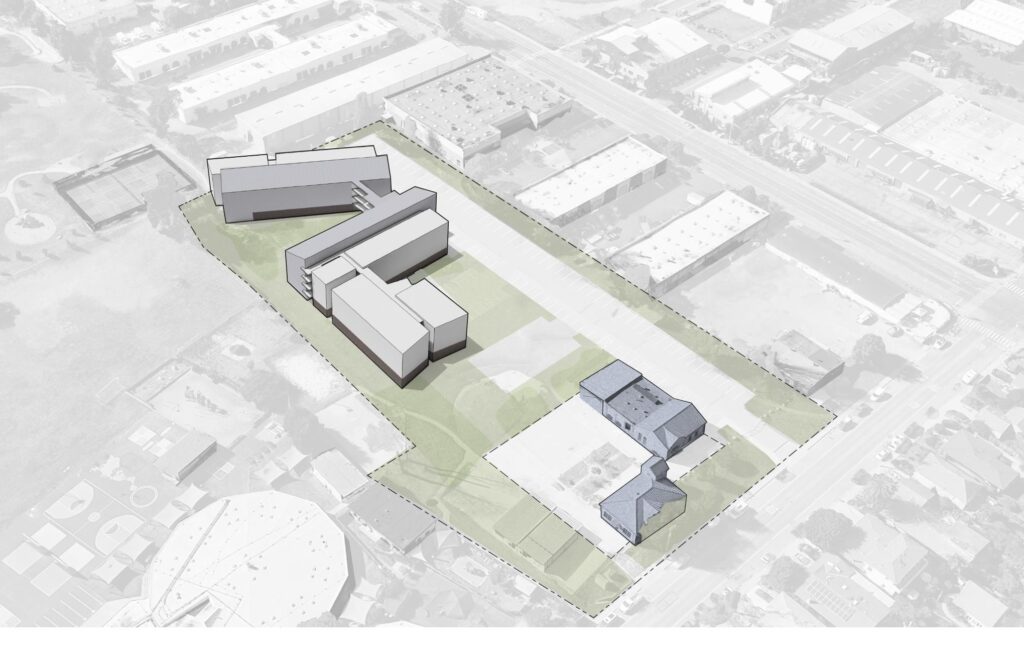
Designing educator housing also requires creativity with site constraints. Most projects will be built on district- or city-owned parcels not originally intended for housing. Often these parcels are unusually expansive or oddly constrained sites, meaning each project requires bespoke analysis rather than a one-size-fits-all template. In Santa Cruz, we shaped efficient double-loaded residential wings into four-story bars, connected by elevated bridges and exterior walkways. The result is an architecture of housing-in-the-park: relatively dense massing thoughtfully composed in the landscape to shape a series of outdoor spaces of varying scale and orientation. It is a gracious but cost-effective delivery of compact residential units within a fabric of lush, human-scale shared spaces.

Educator housing demands design that balances privacy with community — compact, efficient, yet deeply human.
Educator Housing Is Just the Beginning
Educators everywhere deserve thoughtfully designed housing, and every district deserves teachers who can live and thrive in their local communities. As a new development type, educator housing offers architects, builders, and developers an extraordinary opportunity to strengthen communities.
For EHDD, with eight decades of experience in both housing and education design, this is a natural — and essential — evolution of our practice. Workforce housing is not just about buildings. It is about ensuring that the people who make our communities thrive — teachers, nurses, municipal staff, and beyond — can afford to live where they work.
We see workforce housing not just as a building type, but as a civic responsibility.
Educator housing is at the forefront of a larger movement. Nurses, city staff, and first responders — all deserve the chance to live in the communities they serve. EHDD’s commitment is to design workforce housing that not only addresses affordability but also strengthens connection, dignity, and belonging for the people who keep California’s communities thriving.
¹ Center for Economic and Policy Research, California Teachers’ Wage Gap Getting Wider, Jan 2025. Link to Article Here
This piece was developed in collaboration with Zachary Gong, AIA, Architect and Associate at EHDD. Zachary leads workforce housing and education design projects, including the Santa Cruz City Schools educator housing community, scheduled to break ground in 2025.
About EHDD
EHDD is an award-winning architecture firm with a strong commitment to advancing climate action through sustainable design. With decades of experience helping clients achieve their dreams, EHDD creates transformative places of belonging and impact. Learn more at ehdd.com
Media Contact
Ana Wansink
Director of Marketing & Business Development
EHDD
a.wansink@ehdd.com
+1 (415) 214 7271
EHDD Announces the Passing of Founding Partner Charles “Chuck” Davis, FAIA
May 14, 2025
Architect of place, purpose, and possibility.
San Francisco, CA — EHDD shares with profound sadness the passing of Charles “Chuck” Medley Davis, FAIA, the last surviving founding partner of the firm. The youngest of EHDD’s four original partners, Chuck was instrumental in establishing EHDD as a nationally respected practice, defined by collaboration, sensitivity to place, and a mission-driven approach to public architecture.
Chuck was known for his warmth, humility, and insight and brought a distinctive combination of rigor and care to every project. He prioritized client needs, place-based solutions, and long-term resilience over authorship or formal signature.
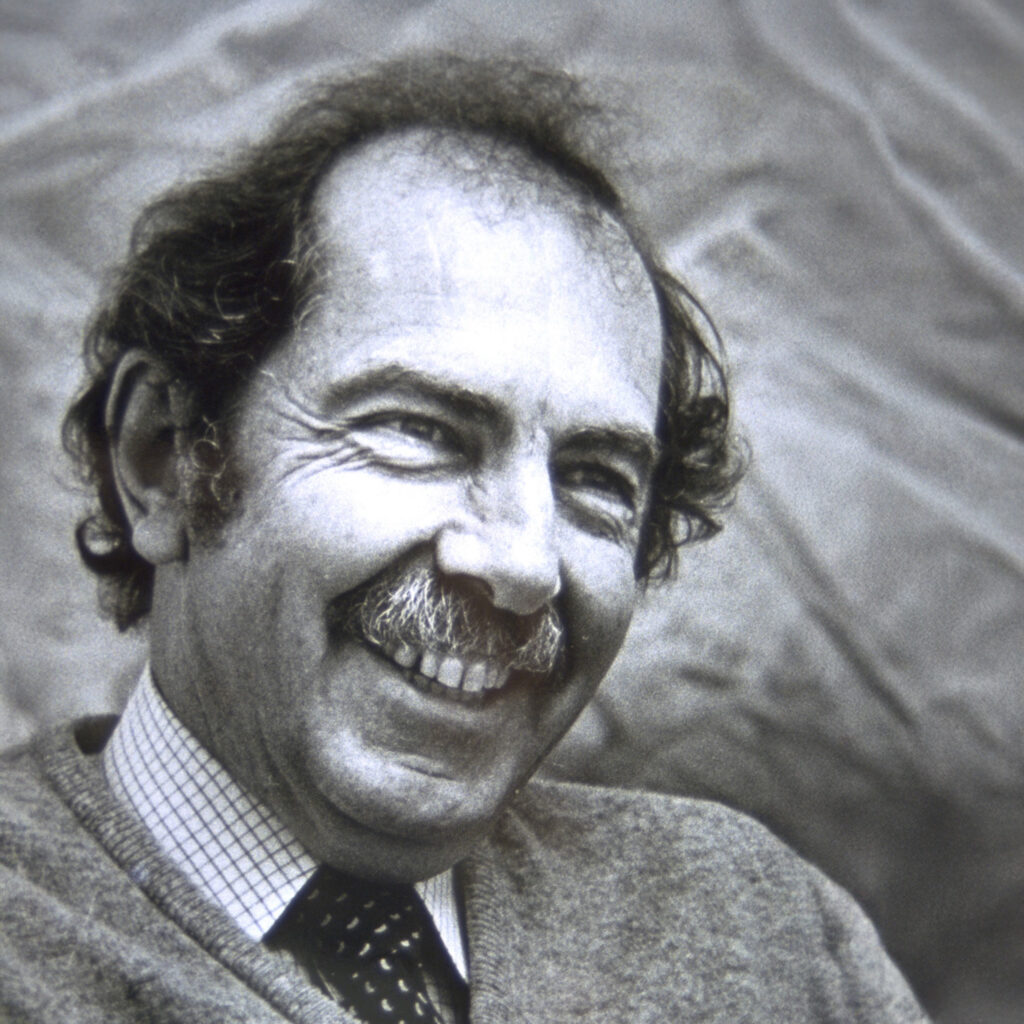
EHDD has long been defined by a collaborative design culture—a hallmark of Joe Esherick’s approach from the firm’s earliest days. Chuck was one of its most dedicated exemplars, cultivating a studio deeply committed to mentorship and hands-on learning—what many would come to regard as one of the Bay Region’s great teaching offices. His focus on solving real problems rather than imposing preconceived ideas became one of the firm’s enduring values.
Chuck’s design legacy spans some of EHDD’s most impactful work. Alongside the Monterey Bay Aquarium and numerous other public institutions, Chuck contributed to projects across all ten University of California campuses, the Exploratorium, and aquariums around the world—including in Chicago, Taiwan, Long Beach, and beyond. His buildings have welcomed millions of people, and his collaborative ethic—his belief that we could always do better—left its mark on every partner, consultant, and team he worked with.
Chuck believed that “successful teaming and fighting like hell to do what was proper for the client” mattered more than design ideology. His work was marked by patience, generosity, and an unwavering belief in the architect’s duty to serve the public good.
Jennifer Devlin-Herbert, CEO of EHDD, reflected on Chuck’s collaborative ethos:
“What I learned from him is that you build from what people are doing. You influence it and bring wisdom to it rather than being the author… The idea of a single author is badly outmoded.”
Chuck was a cultivator of people—his quiet guidance helped shape the DNA of EHDD. He inspired generations of architects through his open-door leadership, deep curiosity, and enduring belief in the power of design to do good. A big man with a big personality, Chuck will be remembered for his booming laugh and infectious sense of humor.
“Chuck was the best at making the architects know that he was there for them,” recalled former EHDD colleague Mary Collins. “He walked the floor. He didn’t just sit in his office—he was out there, and he invited people in.”
Chuck was larger than life—physically, emotionally, and intellectually. Fierce in his convictions and generous in his counsel, he made time for everyone, no matter how long he’d known them. He lived with purpose and stayed engaged with EHDD, the profession, and UC Berkeley well into his final years—always calling, always checking in, always believing in the work and the people doing it.
EHDD will be honoring Chuck’s life and legacy in the coming months through a public tribute series and shared remembrances from across the firm and the broader design community. Friends, collaborators, and former colleagues are invited to participate and help celebrate a remarkable life in architecture.
About EHDD
EHDD is a nationally recognized architecture and design firm based in San Francisco, known for shaping transformative spaces that serve the public good. Founded in the 1940s by Joseph Esherick and later formalized as Esherick Homsey Dodge & Davis, EHDD has built a legacy of design excellence in education, science, culture, and civic life.
Rooted in the belief that architecture should reflect purpose, context, and community, EHDD approaches every project with a collaborative spirit and a deep commitment to environmental responsibility. The firm has long been a pioneer in sustainable design and climate leadership, helping clients across the West Coast and beyond achieve ambitious goals through thoughtful, future-ready architecture.
With a portfolio that spans iconic institutions—from the Monterey Bay Aquarium to award-winning university campuses and cultural buildings —EHDD continues to create places of belonging and impact. Learn more at ehdd.com
Media Contact
Ana Wansink
Senior Marketing & Communications Manager
EHDD
a.wansink@ehdd.com
+1 (415) 214 7271
Climate Tech Pioneer C.Scale Emerges from EHDD to Advance Building Decarbonization with Accessible and Actionable Carbon Data
November 12, 2024
EHDD, a national leader in sustainable architecture, today launched C.Scale as an independent public benefit corporation poised to revolutionize the building industry’s approach to decarbonization.

SAN FRANCISCO, CA – EHDD, a national leader in sustainable architecture, today launched C.Scale as an independent public benefit corporation poised to revolutionize the building industry’s approach to decarbonization. This strategic spinoff unleashes groundbreaking machine learning technology that promises to transform how the architecture and construction industries tackle climate change.
C.Scale’s breakthrough platform democratizes access to critical carbon data and decision-making tools, enabling any building project – from small renovations to large-scale developments – to achieve ambitious decarbonization goals. The company’s proprietary machine learning models solve fundamental data problems in the AEC industry, delivering comprehensive carbon insights from initial concept through final construction at a fraction of the cost of existing solutions.
“The climate crisis demands bold action at unprecedented speed and scale,” said Jack Rusk, CEO and Co-Founder of C.Scale. “As an independent company, C.Scale can now accelerate the deployment of our technology to transform how every building project worldwide approaches carbon reduction.”
Rusk, former Director of Climate Strategy at EHDD, is joined by Co-Founder Brad Jacobson, FAIA, whose 22-year track record of delivering net-zero projects at EHDD brings unparalleled industry expertise to the venture. The spinout recognizes that building successful software requires a different business model than professional services, positioning C.Scale to attract the investment needed to fulfill its vision.
Built on EHDD’s track record of climate leadership, C.Scale has already made a significant impact in the market. Its EPIC tool, released as an open-access platform in 2022, has become a cornerstone for low-carbon building design with over 5,000 users worldwide. Major players across the building industry ecosystem – from software giant Autodesk to global engineering leader Schneider Electric and architectural innovator Foster + Partners – have integrated C.Scale’s API into their own tools, validating its potential to become an industry standard for building carbon analysis. This spinoff positions C.Scale to launch an expanded platform that will support the entire building lifecycle, from early-phase carbon estimation through compliance reporting and construction.
“This spinoff demonstrates the power of combining architectural expertise with cutting-edge technology and will allow this initiative to flower on its own” said EHDD CEO Jennifer Devlin-Herbert. “C.Scale is a success story of how innovation within architecture firms can catalyze industry-wide transformation. We’re proud to have incubated a solution that will accelerate our profession’s response to climate change.”
About EHDD
EHDD is an award-winning west-coast architecture firm with a strong commitment to advancing climate action through sustainable design. With decades of experience helping clients achieve their dreams, EHDD creates transformative places of belonging and impact. https://ehdd.com/
About C.Scale
C.Scale is predictive software enabling zero carbon buildings. Its mission is to enable the full decarbonization of the built environment through democratizing access to climate strategy for designers and owners of all buildings everywhere. https://www.cscale.io/
For more information, contact Ana Wansink: a.wansink@ehdd.com
EHDD Awarded Two New Waterfront Commissions in Puget Sound
EHDD has been commissioned to design a new commercial waterfront center at the Port of Olympia and a series of projects through an IDIQ with the Port of Seattle

Seattle, WA – EHDD is proud to announce two new commissions that strengthen our role in shaping the future of Puget Sound’s shoreline. The first, a new waterfront center for the Port of Olympia, and the second, an IDIQ contract with the Port of Seattle, reflect EHDD’s ongoing commitment to delivering resilient, sustainable design solutions to the Pacific Northwest.
“These commissions mark another milestone in EHDD’s legacy of impactful waterfront design, helping to redefine the region’s coastline for future generations,” said Christopher Patano, EHDD Principal who leads EHDD’s Seattle office.
A New Waterfront Center for the Port of Olympia
EHDD was selected to design a new waterfront Center for the Port of Olympia at their Swantown Marina site along Budd Inlet. EHDD and the Port of Olympia will work together to program a new facility while aligning the waterfront center with an overall port peninsula integrated master plan and 2050 vision for the Port of Olympia. The new waterfront center will be a catalyst for connecting the port’s facilities to community favorite amenities like the Farmers Market, Hands on Children’s Museum, and Percival Landing.
A market analysis is expected to begin in late 2024 with the overall process leading to expected design work in 2025 and anticipated construction beginning in 2027. The waterfront center will have opportunities to highlight locally sourced wood products, enhancing the legacy of the timber industry in Olympia while providing a low-carbon structure that sets a new standard for sustainability and energy efficiency. EHDD’s waterfront team includes Groundswell, StructureCraft, Mazzetti, Moffatt & Nichol, Haley & Aldrich, Cushman & Wakefield, and Blanca lighting design.
Five years of design for the Port of Seattle
We’ve been working with the Port of Seattle since 2007. EHDD has been selected by the Port of Seattle for a five-year IDIQ Buildings and Structures contract, and our Seattle office will be supporting the port’s efforts to increase value and utilization of the port’s properties.
The waterfront work requires a complex team of architects and consultants, EHDD’s team includes Mazzetti, Moffatt & Nichol, Haley & Aldrich, KPFF, Integrated Design Engineers, Strata architects, and Blanca lighting design.
Both projects leverage EHDD’s deep waterfront expertise, integrating locally sourced materials with carbon-positive strategies to create environmentally responsible, durable, and beautiful spaces. Our team draws on decades of experience collaborating with regulatory agencies to ensure that each project aligns with both community goals and environmental best practices.
About EHDD
Founded in 1946, EHDD is a West Coast architecture firm with offices in San Francisco and Seattle. The firm is credited with pioneering the net zero energy building concept more than 20 years ago. Today, they are leading the way through built projects and applied research to collaboratively decarbonize our built environment. With a mission to create transformative places of belonging and impact, EHDD works with a range of clients with a focus on arts and education non-profits, visitor-serving institutions including aquariums and parks, and leading-edge corporations dedicated to leadership in sustainability and social impact.
Art & Architecture: Designing the Frit Pattern Façade for the Iconic AIA Headquarters

Before becoming a graphics specialist in architecture, I honed an art practice that reimagined place through sound, visuals, and installations. I was trained in drawing, painting, and printmaking methods, alongside a range of digital technologies, which provided a creative foundation that, today, shapes my practice at EHDD in profound ways.
Some of these influences are evident, such as my design of the feature art wall for UC San Diego’s Design and Innovation Building where I integrated the artwork into the lobby’s architecture. But there are subtler, yet equally powerful ways that artful design enhances the experience of a space.
Recently, I had the opportunity to draw from my printmaking background while designing a custom frit pattern for the façade of the American Institute of Architects headquarters building in Washington, D.C. By blending my artistic approach with advanced digital tools, I helped craft a façade that is both high-performing and deeply experiential.
At EHDD, we’re renovating the AIA headquarters, an iconic 1973 Brutalist structure, to align with the AIA’s values, both in terms of performance and design aesthetic. Our goal is to transform the United States’ home for architects into a beacon of sustainability, meeting the AIA 2030 Commitment by decarbonizing the building, fully electrifying its systems, and harnessing renewable energy. Equally important is the renewed human experience of the space, creating a high performing, biophilic environment that enhances wellness for employees, members, and visitors alike.
Every aspect of the renovation has been carefully considered to balance both functionality and the user’s experience—integrating sustainability, wellness, and biophilic design to achieve the AIA’s vision—and the façade’s frit pattern is no exception.
Here, we are pulling back the curtain on the iterative design process for these patterns and the inspiration behind them.
What is a frit pattern?
A frit pattern is a design, from simple dots or lines to complex custom patterns, applied to transparent surfaces such as exterior windows or interior window walls. The frit pattern is created by applying an enamel coating, either through silk-screening or ceramic digital printing. Frit patterns serve critical functions, including reducing solar glare, minimizing heat gain, and supporting bird-friendly architecture. When thoughtfully designed, these patterns can create a captivating interplay of light—filtering and dappling sunlight in ways that mimic natural light filtering through trees. This effect is not purely aesthetic; frit patterns enhance user wellbeing by creating impactful biophilic connections to daylight and nature.

With my background as an artist, I have a deep appreciation for the creative process behind these patterns—a process that merges traditional printmaking with modern design technologies. To me, there is an appealing tension between the design aesthetics and technical, sustainability performance targets. This balanced approach brings warmth and depth to architectural design by infusing the process with artistic methodologies.
Design goals for the AIA HQ frit pattern
For the AIA headquarters, we aimed to design a unique, custom digital frit pattern that delivered on all fronts—performance, wellness, and aesthetics.

The external plaza-facing sunshade system contains 302 PV panels with applied frit that addresses the glare and solar heat gain into the workspaces. The street-facing frit will span five levels of the building’s façade (floors 3 through 7) and is applied directly to the glass. The frit patterning for both the PV panels and the street-facing glass is designed to enhance the sensory and biophilic experience throughout the interior and across the building’s façade with dappled light and shading. The graphic expression creates a sense of movement and time while maximizing thermal comfort and energy production.
This extensive patterning plays a crucial role in shaping the building’s visual identity, and it was developed in close collaboration with the entire project team to ensure it aligns with our client’s goals.

A peek into the process
Concept Validation: Creating the Macro Pattern
In the first phase, I generated a macro pattern that mapped the frit pattern’s location and density across the building’s glass façade and PV panels.
The macro pattern on the PV arrays drew inspiration from Washington, D.C.’s rich history and unique elements, including dappled light from the abundant tree canopy and Brutalist architecture. Our design drew from The Architects Collaborative (TAC), the original architects of the AIA Headquarters. TAC’s initial plans for triangular waffle slabs and stairwells, inspired by the site’s irregular geometry, informed a PV frit pattern that reflects the building’s unique site and history.

For street-facing façades, the movement of the sun across the building was our major design driver: by tracing the path of the sun’s rays across the building, the pattern brings the Brutalist structure in tune with its context, while creating a welcoming, sweeping gesture toward the site.
I was personally inspired by the Washington Color School, an abstract expressionist movement from the 1950s-1970s, concurrent with the design of the original AIA Headquarters. Artists from this movement, such as Sam Gilliam and Alma Thomas, engaged with the city’s architecture through printmaking, painting, and patterning techniques. In Gilliam’s “Shoot Six,” beams of color evoke energy and empowerment, while Thomas’s “Cherry Blossom Symphony” and “White Roses Sing and Sing” depict the city’s flowers with harmonized light and texture.
While these inspirations sparked our creativity, the primary focus was ensuring that the design concepts met the AIA’s ambitious performance goals.
Collaborating with the client and design team, we distilled these inspirations into coherent design concepts. To reduce solar glare and heat gain, we needed the frit density to achieve 60% density coverage on the street-facing glass façade. Using Enscape and Lumion, I studied sunlight and shadow movement by following the sun’s path across the exterior throughout the day and year. The macro pattern on the street-facing façades was developed to be densest in high sun exposure areas and sparser in areas where visibility was crucial for occupants and visitors.

We utilized software like Illustrator, Photoshop, Revit, Rhino, Grasshopper, and Lumion for iterative studies and client validation. By extensively modeling the frit patterns, we tested various scales and densities, visualizing the pattern from multiple viewpoints, both inside and out, across different seasons. This comprehensive approach ensured the design met aesthetic and performance requirements.
Design Iteration: The Micro Pattern

Once the overall concept and macro pattern for the street-facing façade glass and the PV panel system were approved and finalized, we began exploring options for the micro fill pattern and density. This process involved testing various micro fill patterns through physical mockups. We printed the patterns in white ink on acetate at scale to study their appearance and dappled light qualities. These acetate prints were installed on office windows, a mockup PV panel, and eventually on site at the AIA HQ in DC.

For the PV micro pattern studies, it was crucial to understand how the pattern interacted with the PV grid lines. We designed a grid pattern that mimicked the PV grid’s appearance, printed it on acetate, and mounted the sheets to a plexiglass panel half the size of our PV panels. We explored a range of lines, dots, and custom shapes for the micro pattern options. Given the complexity of the patterning, we determined that a digital frit application would be the most cost-effective for both the street-facing glass and PV frit.
Performance Validation
Performance validation focused on ensuring the PV frit pattern would produce clear, crisp shadows across the building’s exterior and interior. The micro frit pattern was modeled in Rhino to study dappled light qualities and confirm the scale and density of the final pattern. Each panel featured unique frit densities and openings to create dappled light reminiscent of the surrounding trees and nature. Various line density combinations and openings filled the overall diagrid pattern, with diamond sizes and openings optimized for light and shadow.

As we refined the micro pattern for the PV panels, we applied the same logic to the street-facing glass. The linework scale was similar, and both patterns were designed to harmonize, unifying the dappled light experience throughout the building’s interior. The street-facing frit pattern responded to the building’s unique geometries, while the PV shading frit pattern sourced the building’s geometries to produce a dynamic light quality, enhancing the façade and interior experience throughout the day.
Fabrication
Throughout the design process, we communicated regularly with our fabricating partners: Onyx for the PV frit and Viracon for the street-facing frit. Before fabrication, we collaborated with both to produce physical sample mockups for internal and client review, a crucial step in design validation. This ensured we met technical requirements and project goals. We documented the macro pattern in Revit and Rhino, finalized it in AutoCAD and Illustrator before fabrication.
Next Steps
The street-facing fritted glass has been fabricated and is being installed on site, and the PV panels will soon go into fabrication. As we move ahead, we look forward to seeing how these innovative frit patterns transform the AIA Headquarters, blending art, architecture, and sustainability in a way that honors the building’s legacy while paving the way for its future.
Our team
Client: AIA
Architect: EHDD
EHDD Façade and Frit Design Team: Jeemin Bae, Eilish Cullen, Katherine Miller, Rebecca Sharkey, Christian Wopperer, Lily Yao
General Contractor: Turner Construction
Local Architect: Hartman-Cox Architects
Local Consultant: Custom Glass
Fabrication: Viracon, Onyx Solar
EHDD Earns Just 2.0 Label: Our Commitment to Equity, Transparency, and Social Justice

EHDD is proud to join more than 200 organizations around the world who are demonstrating their commitment to fair employee treatment, responsible financial investments, and positive community engagement through the International Living Futures Institute’s Just 2.0 Label initiative. As a firm dedicated to creating transformative places of belonging and impact, our participation in ILFI’s Just Label is an extension of our mission and core values.
“Just 2.0 is more than a label—it’s a comprehensive assessment of our business practices that reinforces our dedication to fostering diversity, equity, and inclusion as essential components of EHDD’s identity,” said Jennifer Devlin-Herbert, EHDD Principal and CEO.
“This process has been an opportunity to reflect on our practices, identify areas for growth, and make lasting improvements that benefit our people, clients, and communities,” said Kerry Lange, Director of People and Culture.
What is the Just 2.0 Label?
Created by the ILFI, the Just 2.0 Label helps organizations create meaningful policies and ensures that those policies create growing positive impact over time. The Just label is a voluntary disclosure tool for organizations that acts as a transparency framework, rather than a certification program.
To earn a Just 2.0 Label, EHDD reported on indicators related to our operations and employees. Our performance was evaluated by clear, measurable goals across four areas, then summarized in our label and shared transparently to the public Just database.

Turning Practices into Policies
For EHDD, this process was an opportunity to reflect on the core values of Curiosity, Courage, Care, and Community that have emerged throughout our 75-year history. Furthermore, it empowered us to transfer our long-held values and ongoing practices into clear policies with measurable metrics:
- Formalizing Pay Equity Policies: We formalized our Gender Diversity, Ethnic Diversity and Pay Equity policies to support our current practices and ensure that our commitments can be measured and improved upon.
- Strengthening Diversity and Inclusion Initiatives: EHDD prides itself on being a diverse and inclusive workplace, and we look forward to continuing initiatives that support underrepresented groups and promote inclusivity at every level of the organization.
- Reinforcing Our Commitment to Responsible Investment: Financial responsibility is a key component of the Just 2.0 framework. As part of our certification process, we’ve evaluated our investments to ensure that they align with our values and contribute to positive social and environmental outcomes.
As we move forward, we’re dedicated to pushing our boundaries, learning from our experiences, and setting a positive example in the architecture and design industry. For more information about the Just 2.0 Label and its framework, visit the International Living Future Institute.